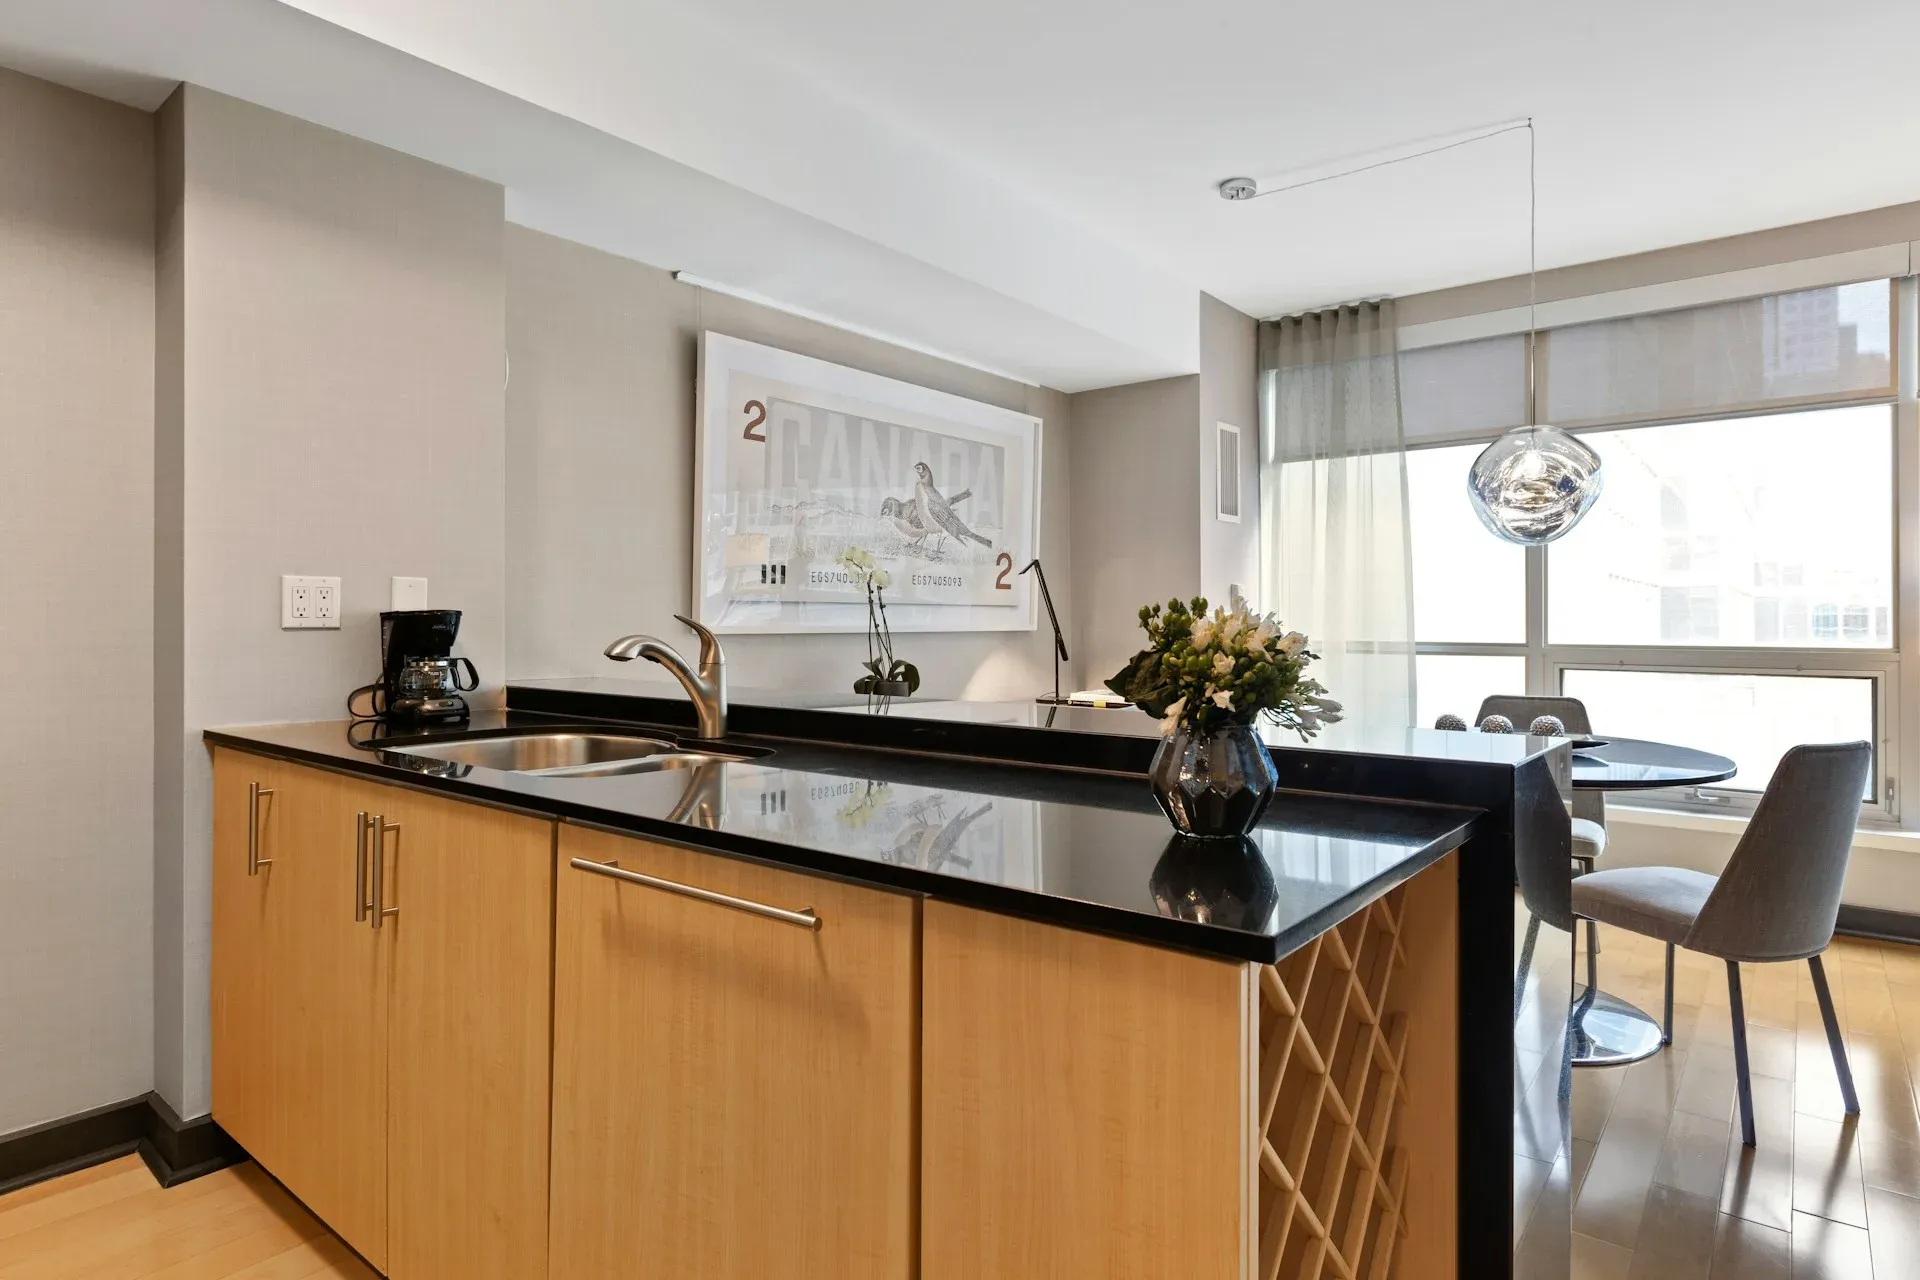
Look, we need to talk about Auckland kitchens. You know what's common in our city? Compact spaces. Whether you're in a classic Grey Lynn villa, a Ponsonby townhouse, or one of those new apartments popping up across the central suburbs, chances are your kitchen isn't exactly massive. But here's the thing: small doesn't mean you have to compromise on functionality or style.
I've been designing kitchens across Auckland for over 20 years, and honestly, some of the cleverest solutions I've created have been for the tightest spaces. There's something satisfying about turning a cramped, cluttered kitchen into a storage powerhouse that actually works with your daily routine. Let's explore how you can make every centimetre count.
Why Auckland Kitchens Need Smart Storage
Auckland's property market is, well, expensive. We're paying premium prices for homes that often come with kitchens the size of a postage stamp. Add to that our love of entertaining (backyard barbies, dinner parties, Sunday brunches), and suddenly you're trying to fit a commercial kitchen's worth of gear into a space that barely accommodates two people.
The challenge isn't just about cramming more stuff in; it's about creating a kitchen that flows naturally, where you can actually cook without doing a weird shuffle-dance around your partner every time you need the cutting board.
Corner Solutions That Actually Work
Let's start with corners, because they're often the most wasted space in any kitchen. Traditional corner cabinets? They're like black holes where Tupperware lids go to disappear forever.
Magic corner units are absolute game-changers. These clever mechanisms pull out and swing around, bringing everything at the back within easy reach. No more crawling on your hands and knees with a torch, desperately searching for that slow cooker you used once in 2019.
Another sweet option is the LeMans corner system; it uses curved shelves that glide out smoothly. Perfect for storing those bulky appliances or larger pots you don't use daily but can't live without.
Vertical Space: Your Secret Weapon
Here's something most people overlook: the space between your benchtop and your overhead cabinets. That's prime real estate, mate. Installing a magnetic knife strip, hanging rails with S-hooks for utensils, or even a small shelf for oils and frequently-used spices can free up serious drawer space.
Speaking of going up, why stop at standard-height cabinets? Taking your cabinetry right to the ceiling might cost a bit extra, but it gives you storage for items you don't need every day. Christmas dishes, cake decorating supplies, that bread maker your mum gave you; they all need homes, and up high works perfectly.
Pull-out pantries are another winner. These slim vertical units (sometimes called pull-out larders) slot into narrow gaps you'd otherwise waste. They're ideal for storing spices, tinned goods, and condiments in a way that lets you see everything at once.
Drawer Dividers and Internal Organisation
A drawer without dividers is basically just a junk drawer waiting to happen. And honestly, one junk drawer per household is plenty.
Custom drawer inserts keep your cutlery, utensils, and kitchen gadgets organised. But don't stop there; deep drawers can be fitted with peg systems that let you arrange pot lids, baking trays, and cutting boards vertically. This simple change transforms a chaotic mess into something you can actually navigate.
Appliance Garages and Hidden Helpers
Benchtop clutter is the enemy of a small kitchen. Appliance garages (those little cupboards with roller doors or lift-up mechanisms) are brilliant for hiding your kettle, toaster, and coffee machine when they're not in use. You get a cleaner look without sacrificing convenience.
Integrated appliances are another smart move. A microwave built into your cabinetry, or a discreet bin system tucked away, keeps everything streamlined and gives you more usable bench space.
The Island Question
Should you have an island in a small kitchen? Maybe, maybe not. It depends on your layout and how you actually use the space. If you can fit one without making the kitchen feel cramped or blocking the work triangle (that's the path between your sink, stove, and fridge), an island with built-in storage can be incredibly practical.
Even a small mobile island or a butcher's block on wheels gives you extra prep space and storage that you can move around as needed. Flexibility matters in compact kitchens.
Toe Kick Drawers: The Sneaky Solution
Here's a fun one: that recessed space at the bottom of your cabinets (the toe kick) can actually be turned into shallow drawers. They're perfect for storing flat items like baking trays, cutting boards, or even wine bottles. It's found space you probably didn't know you had.
Open Shelving: Proceed with Caution
Open shelving looks stunning in Instagram photos, but let's be real about Auckland living. Dust, grease, and general kitchen chaos mean open shelves require more maintenance. That said, a single open shelf for frequently-used items (like everyday dishes or your coffee mug collection) can reduce the number of times you're opening and closing cupboard doors.
If you go this route, keep it minimal. Use it for items you actually use daily, not for decoration that'll just gather grime.
Material Choices That Enhance Space
Light colours make small kitchens feel bigger; it's not rocket science, but it's true. White, light grey, or soft timber tones reflect more light and create an airier feel. Glossy finishes work well too, bouncing light around the room.
That doesn't mean you can't add personality. A bold splashback or feature wall can inject character without overwhelming the space.
Let's Talk Hardware
This might seem minor, but hardware choice matters in tight spaces. Handleless cabinetry or push-to-open mechanisms create cleaner lines and mean you won't whack your hip on a protruding handle every time you walk past. (Trust me, after the tenth time, it gets old.)
If you prefer handles, slim profiles or recessed options keep things streamlined.
The Real Secret: Custom Design
Here's the thing about small kitchen storage in Auckland: off-the-shelf solutions rarely cut it. Every kitchen is different, and what works brilliantly in a 1920s villa won't necessarily suit a modern apartment.
Custom cabinetry designed specifically for your space means you're not wasting a single millimetre. We can design around awkward angles, odd ceiling heights, or that weirdly-placed window that seems to be in the worst possible spot.
Making It Happen
Transforming a cramped Auckland kitchen into a functional, organised space doesn't require magic; it requires thoughtful design and smart choices. Whether you're working with a $15K budget or going all-out with a designer kitchen, the principles remain the same: use every bit of space intentionally, prioritise the items you actually use, and don't be afraid to think vertically.
At Next Level Kitchens, we've tackled some seriously challenging small kitchen projects across Auckland. From Devonport cottages to Mt Eden bungalows, we've proven time and again that clever storage solutions can completely change how you experience your kitchen.
Want to see what's possible in your space? Let's have a chat. We'll measure up, talk through your daily routine, and design a kitchen that works as hard as you do. Because life's too short to spend it rummaging through chaotic cupboards or doing that awkward kitchen shuffle.
Sweet as.
Ready to Maximize Your Kitchen Storage?
Give us a bell on 021 101-2617, or fill in the form on our website. We'll measure up, talk through your daily routine, and design a kitchen that works as hard as you do.